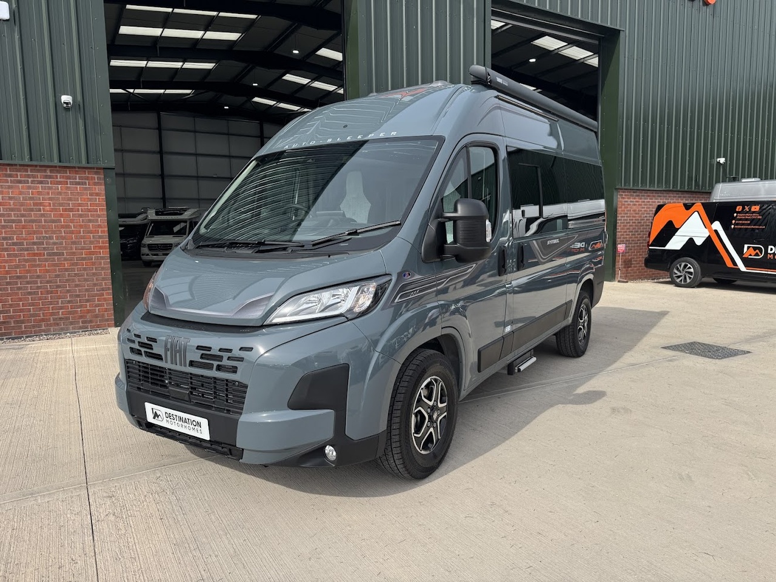
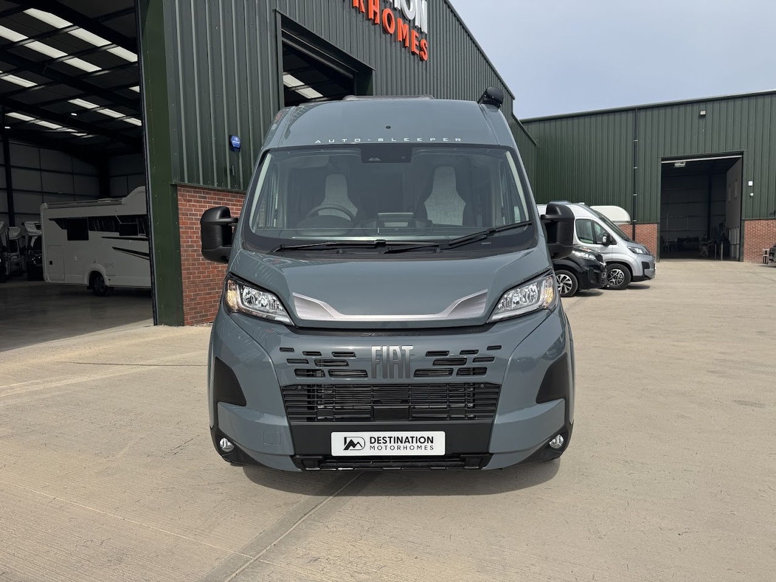
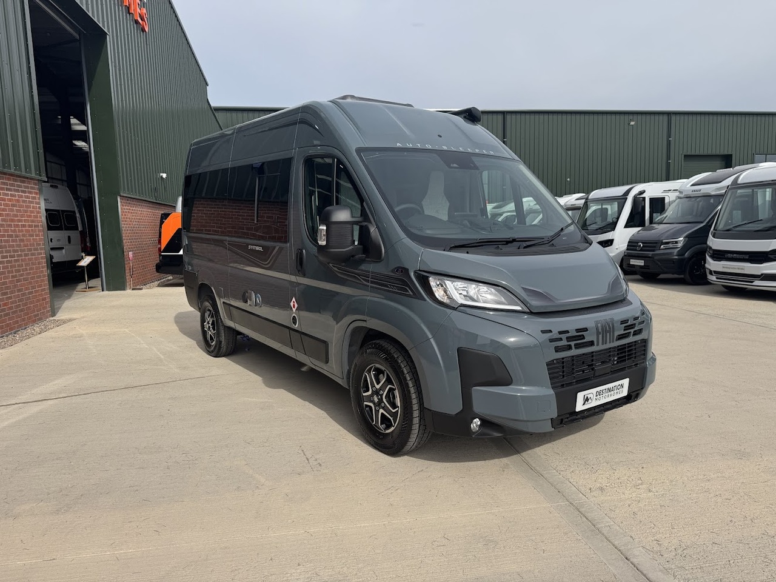
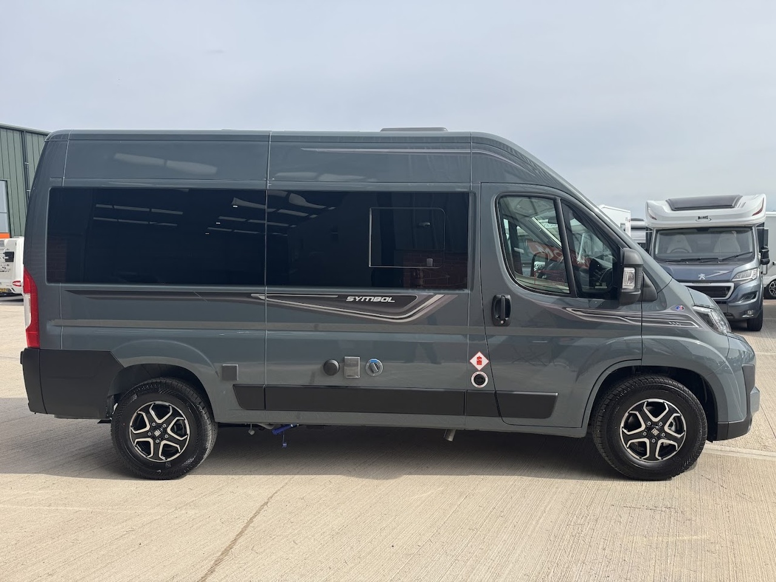
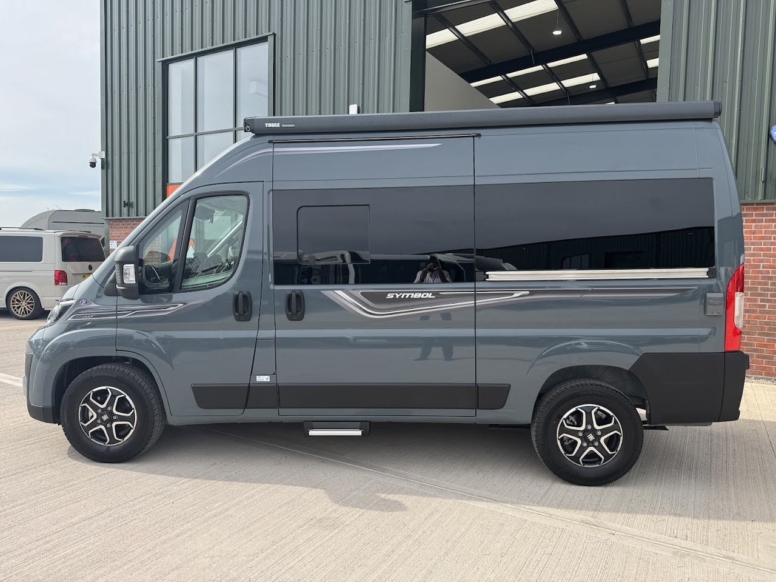
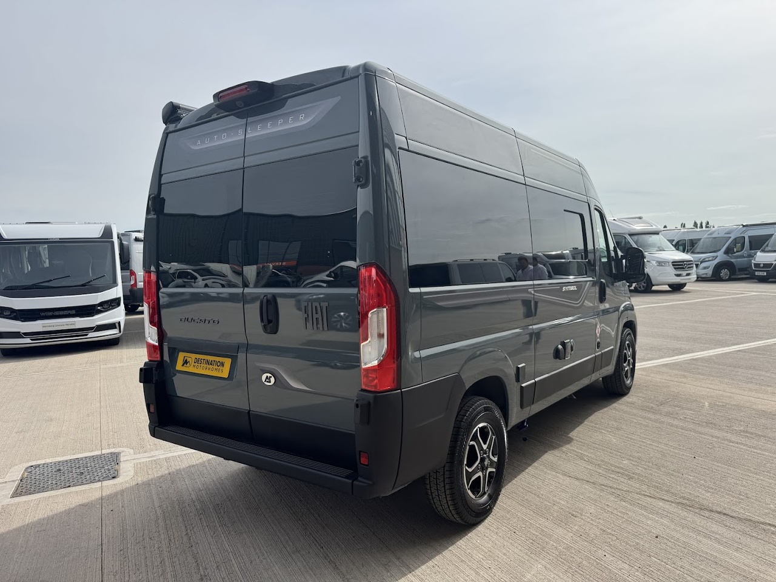
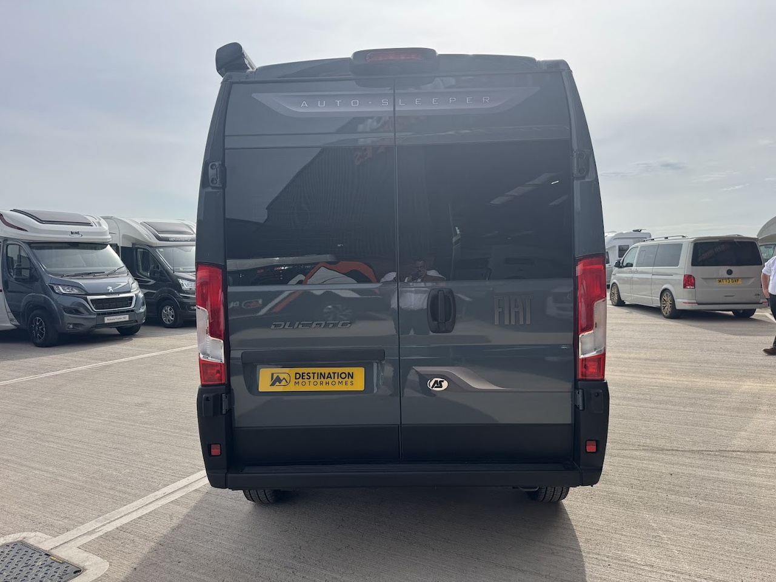
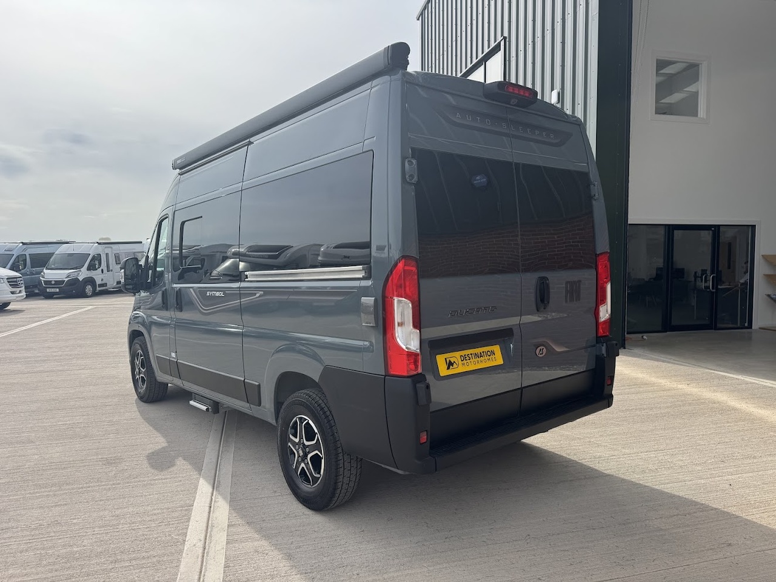
AUTO-SLEEPERS SYMBOL
The floorplan is a British classic with a rear kitchen and corner washroom and a front lounge with a side settee on the offside and a single forward-facing seat adjacent to the sliding door. At night, the lounge converts into either twin singles or a transverse double.
In the day, the stepped floor (lower in the lounge than the cab) means that the front seats are considerably higher than the settee when rotated. The free-standing table is, therefore, best suited to sitting side by side on the sofa.
The rear kitchen is ranged along the offside, where you’ll find a good sized worktop. The burners and a combined oven/grill are along side, while there’s a microwave mounted in an eye-level locker above.
The washroom is opposite the fridge, in the rear nearside corner and in this small but fully self-contained space you’ll find a modern toilet,
2 Berths, 3 Seatbelts
Exterior: Lanzarote Grey
Interior: Trieste Acqua
Length: 5.41m
Width: 2.26m
Height: 2.64m
MTPLM: 3,300kg
Disclaimer
Whilst all best endeavours are undertaken, the information contained on the Destination Motorhomes website may contain technical inaccuracies and typographical errors. The information in these pages may be updated from time to time and may at times be out of date. We accept no responsibility for keeping the information in these pages up to date or liability for any failure to do so.
The information contained in the material in the website is only for information purposes, and all users should take care to check the information is correct. The website contains material provided by third parties and manufacturers. We exclude all liability for any illegality arising from or error, omission or inaccuracy in such material.
Finance Calculator
No vehicle can be over 20 years old at the end of its finance agreement.

.jpg)